Google+ House Revivals

Wednesday, June 16, 2010

V is for Vault

This week's alphabet meme letter is "V".  I thought about writing about the TV series "V", which I love, love, love, but alas it really doesn't fit the mission of this blog.

I do have the other blog, which is sort of a "catch-all" for topics that don't fit here, but I don't have time for two posts this week -- because, I think, just maybe, if I cross my fingers tightly enough, we're going under contract on the BEACH HOUSE this week!

And it's really hard to type with your fingers crossed.

So, this week I'm writing one post about vaults


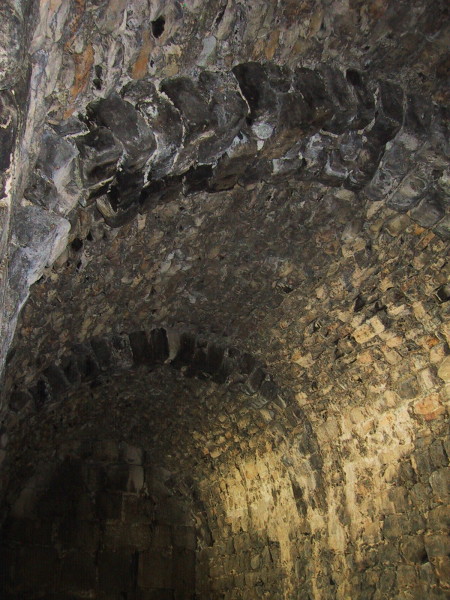
Really, though, I won't write much, because it just takes too long (since my fingers are crossed, and all). Instead, I'm giving a pop quiz!  Hopefully Mrs. Matlock won't mind.  I'll even give you the answers-- just try to match the answer to the correct picture.  Easy peasy.

Here are the pictures:


And here are the answers (click on the word to cheat or to see the image sources):
Dome Vault
Barrel Vault
Groin Vault
Pole Vault
Rib Vault
Fan Vault
Bank Vault
Radium Vault
Vault Beverage

And there are prizes!  If you get all the answers right, without cheating, your prize will be a really good feeling inside.  If you have to cheat a little, your prize is that you learned a new thing today.  Good luck, and thanks for stopping by!

This post is being linked to Jenny Matlock's Alphabe-Thursday.

Thursday, June 10, 2010

U is for Usonian

U is for Usonian. As in the adjective!  As in Frank Lloyd Wright's description of a type of affordable architecture for people in the United States of North America.

Although, Frank Lloyd Wright probably was not the original author of the term "Usonian", his Usonian philosophy was definitely an original concept in architecture.  

 image from Frankk Lloyd Wright Foundation website, here.
To see an interview of Mr. Wright by Mike Wallace, click here.

Always an independent thinker, often a ruffler of feathers, later a more soft spoken and thoughtful speaker, Wright has come to be known as one of the great architects of all time.

Wright's Usonian homes were designed to be affordable and  elegant, simple, and built from interlocking concrete block.  The idea was that they would be easily reproduced and built in garden cites all over the country.  The Usonian house was a response to the automobile and the over crowded conditions in most cities of the time. 


Although Wright designed the house around a lifestyle concept for the common man, the Usonian house never quite caught on the way Wright had envisioned.  In this way, architects can be similar to politicians-- they both have strong opinions about how other people should live!  

Another big problem with the Usonian houses was that they were too expensive for the common man to afford.  The few homes that did get built, were customized to the point that they came in way over budget.  There is no denying, however, that they were beautiful pieces of sculpture.

 Perhaps the most beautiful example of Usonian architecture 
is the Pope-Leighey house, shown here.  To see this, and other 
striking images of Usonian houses, click here

With it's concrete block walls, concrete slab floor, and attached carport, the importance of the Usonian concept was probably not in it's own execution, but in it's function as a precursor to the popular ranch houses that later popped up all over the country.  And those ranch houses did, indeed, help define a unique American style of living!
American architecture and lifestyle began
to center around the automobile, as 
predicted by Frank Lloyd Wright, during
the second half of the last century. image source

This post is being linked to Jenny Matlock's Alphabe-Tuesday.  To see more posts on the letter "U", click here.

Thursday, June 3, 2010

T is for Tudor Revival

We're about to leave for the seashore again (we are still in negotiations for the beach house, but also looking at other houses), so this will just be a quick post.  This post is being linked to Mrs. Matlock's Alphabe-Thursday, and this week's letter is "T".

T is for Tudor Revival!  One of my all-time favorite architectural styles, the Tudor Revival style is influenced by English Tudor or Medieval architecture.  You might also hear it called Medieval Revival, Tudorbethan, Black and White, or other names, depending on your region.


A Tudor Revival home is likely to have all or some of the following characteristics:  decorative "half-timbers", steeply pitched roof, prominent cross-gables, tall and narrow windows, small window panes, and massive chimneys (about.com).  Here in the States, Tudor Revivals are usually brick or stucco, or a combination of materials.
The style was very popular during the 1920s and 1930s, and many cities have excellent Tudor Revival examples in their historic neighborhoods. 

You may recall that we looked at this Tudor Revival while house hunting in a local historic neighborhood.
This home combines typical Tudor Revival half-timbering with popular Pacific Northwest shingle style. 

Leaded glass detailing through the home referenced medieval style windows, as do the quatrefoil patterns created by half-timbers.


source This building is located in Shropshire, Great Britain is
an excellent example of "Black and White" architecture.

I hope you enjoyed our little jaunt through Tudor Revival architecture.  See you all next week!

Thursday, May 27, 2010

S is for house by the Seashore

We are still house hunting.  We did find a house in a little beach community that we felt had potential.  It was destined for the wrecking ball, but we think it's worth trying to save.  Did you know it's almost impossible to get reasonable financing for a fixer-upper?  Now, if we wanted to scrape the house and start fresh with new construction, banks would fall all over themselves to give us a loan.  Maybe that explains why so many lovely old houses get scraped?

Ah, well, we are in negotiations for the beach house fixer-upper, but the negotiations are not going smoothly.   So, we are going back to the shore this weekend to look at more houses.  But, I really liked the fixer-upper.  Not the mold growing on the ceiling where the roof leaks.  Not the rotting deck.  Definitely not the rat poo in the gutted kitchen.  I like the house's bones.  And banks of windows.  And it just seems to have heart.

If we buy it, which we very likely won't (since negotiations have stalled, because the seller seems to have forgotten that the housing bubble burst), here is what we would like to do.

We would like to raise the house one level to better take advantage of this view.

Here's another view of the back of the house.  The stairs would need to be moved to meet setback requirements.

Here's a before.

Here is a before of the front of the house...
and an after.

And another before of the front, showing the entrance...

... and here is a concept of how it would look after.

Remember the nasty kitchen?

Well, it could look like this!
I've decided to represent flagstone flooring, even though it isn't my favorite, because it is already there, and would be very expensive to replace.

This plan would leave all the fixtures in the same place, because that's less expensive to do, and it was pretty efficiently designed the first time around.  We would add a small island, however, because there is plenty of room for one!

Okay, I'll only share this one last space...
I'll spare you the rant about how dangerous step up tubs are, and how most building codes don't allow them, because too many people have broken their hips and chipped their teeth trying to climb into these things.

You can see why this is my dream home!

Who wouldn't want this nasty, stained moldy shower?

 Or this ripped out wall?

Seriously, though, without moving any major plumbing, but by thoughtfully planning the existing space, this bathroom could look like this.
Notice that there is NO chandelier over the bathtub.

I'll save that rant for another day, but I will say that I get REALLY tired of wanna be designers placing chandeliers over tubs.  It violates most electrical codes to do this, and can be very dangerous.

Well, there you have it.  The beach house. Could be my dream house.  Could be just another frog I've kissed trying to find my dream house.  Now, I'm off to pack my bags for the seashore to do a little more frog kissing (just in case the negotiations completely fall apart on this one)!

This post is being linked to Jenny Matlock's Alphabe-Thursday, and House of Grace Best of 2010

Thursday, May 20, 2010

R is for Review

Okay, class, it's always good to do a little Review.
Last week's post was about Quoins-- how many of you were able to identify the quoins in the montage?  If you couldn't, that's okay.  This week, I've included the answers!


Lintels.  These stretched across the openings of some buildings.  If the weight of the stone above was not redistributed by an arch, lintels often failed. 


Flying buttresses.  These literally buttress the wall.


Capital, with carved volutes.  One of three parts of the Classical order.


Crenelations, with spaces just big enough to shoot an arrow through.


Cornerstone.  The biggest, squarest, most perfect stone is set aside to be used as a cornerstone.  It must be perfect, because the rest of the building is built around it.


Quoins.  Large squared off stones used to build up the corners of a masonry wall.  Quoin and coin both come from a word meaning "wedge"-- because coins and quoins were tooled with special wedges.  When building a rubble wall, it's especially important to use large, strong quoins on the corners, alternating the long "legs".  This helps to tie the two walls together, and by alternating the legs, you prevent having long, continuous joint lines that can result in splitting and separating of the walls.


Keystone.  Stone structures are not held together by mortar.  They are held together by gravity.  The weight of the keystone pushing down against the rest of the arch, and thus redistributing the load, is what holds the arch together.  The keystone of an arch has a nice wedge shape, and is "wedged" into the top of the arch and held tightly in place by weight and friction.

Okay, that's my assignment for this week, Mrs Matlock!  Sorry for the "Re-tread", but I've been working on an extra credit assignment.  Here's a preview:

To see more "R" posts visit Jenny Matlock's blog.

Friday, May 14, 2010

Q is for What?

Q is for quoin.  I love, love, love old stone buildings!  The details in old stone architecture are just incredible.  See if you can identify a quoin in the montage below.  If you can identify all of the elements pictured, I might let you copy my homework next week!
Sources and key in follow up post.  This post is linked to Jenny Matlock's Alphabe-Thursday meme.