
Google+ House Revivals: kitchen design books
Showing posts with label kitchen design books. Show all posts

Thursday, April 10, 2014

So You Want to Be an Interior Designer!

Do you love beauty? Do you love being creative? Do you love helping others put together beautiful and functional spaces? Maybe you should be an interior designer!
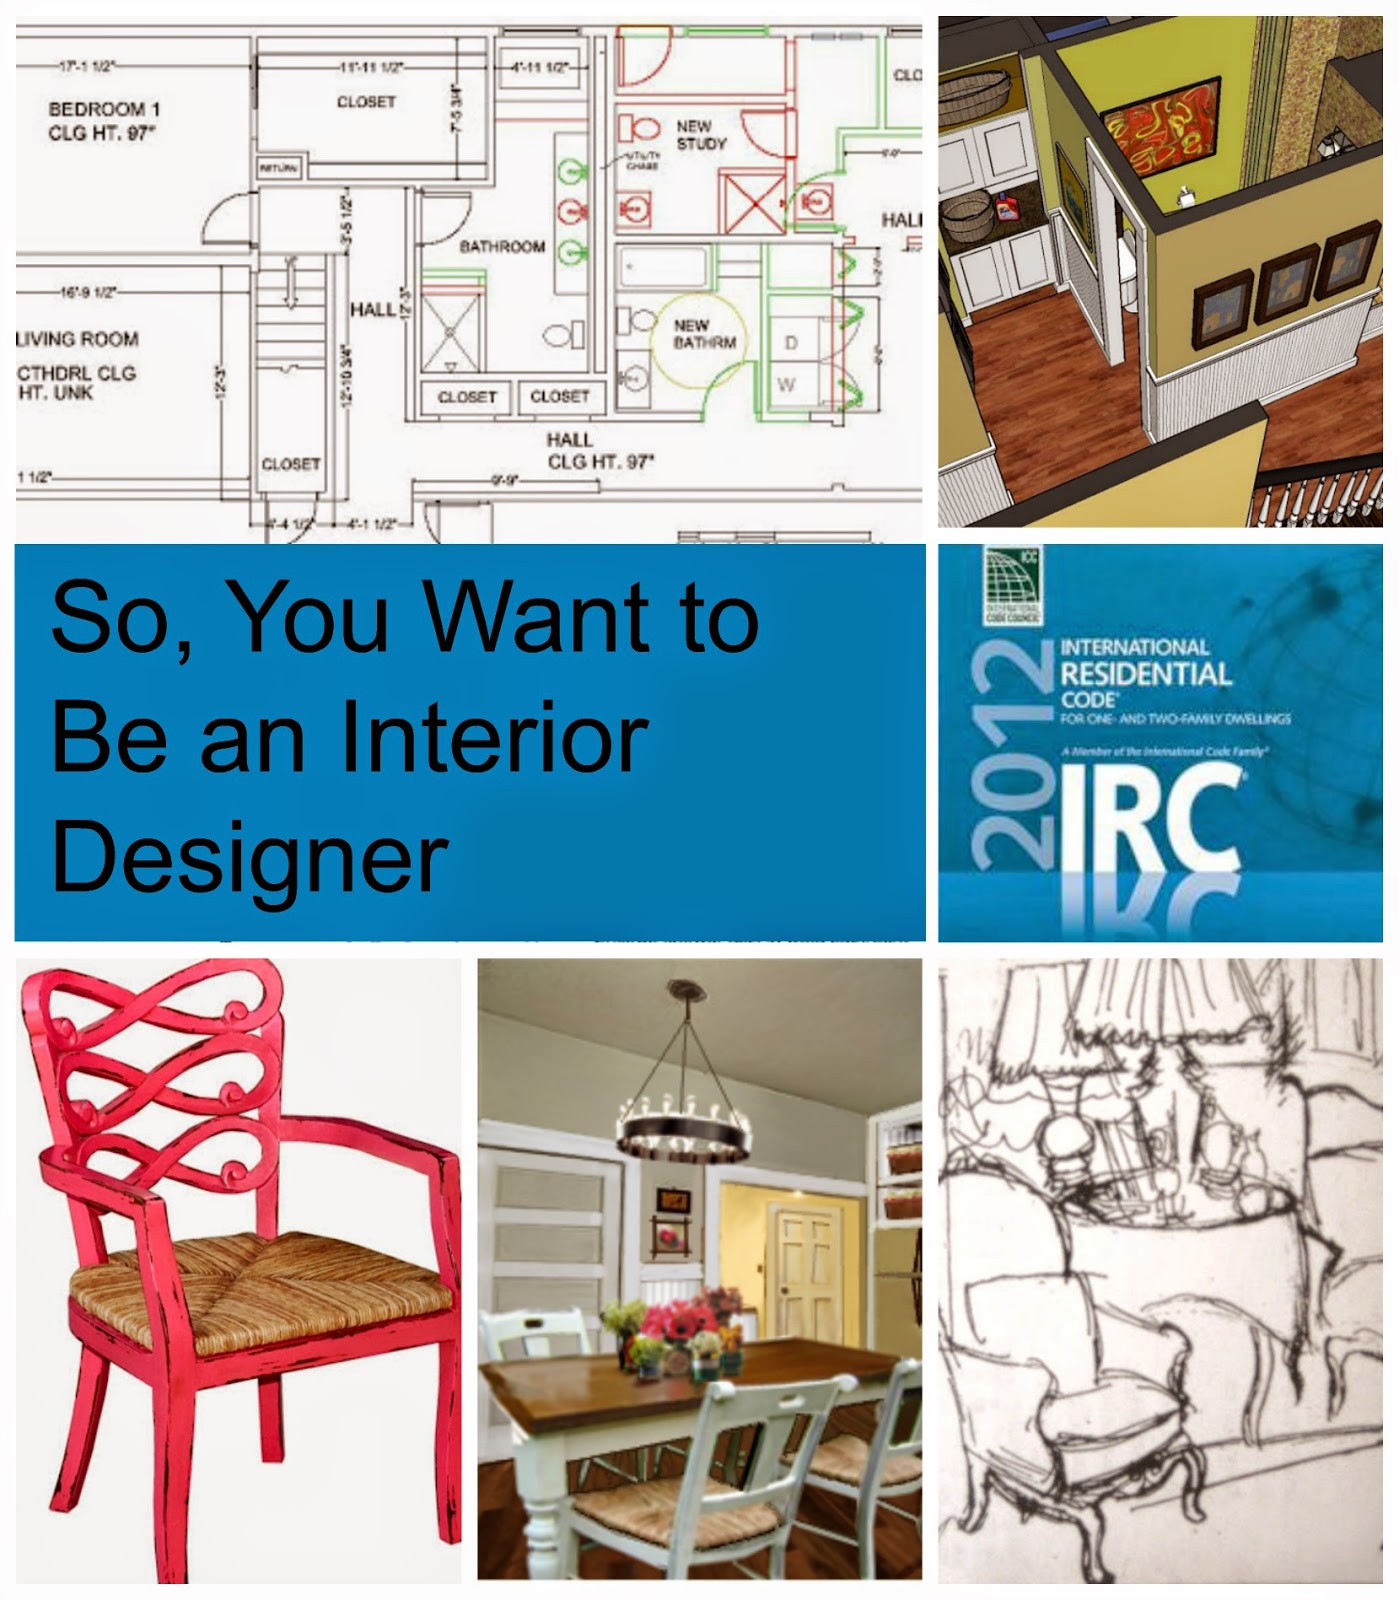

(This post is participating in Blogging A to Z.  I is for Interior Designer.)

If designing spaces is something think you want to do, here are a few facts you need to know:

Monday, November 4, 2013

Design Secrets for Creating Beautiful Presentations

Do you ever look at beautiful renderings, sketches, and models created by interior designers and think you could never create anything like that?  I'm here to tell you, yes you can!  


Drawing and modeling are learned skills, and anybody can do it.  Most interior designers will have eight or ten art, computer drawing, and graphic design courses under their belt, but you don't necessarily need a million classes to create simple drawings and models for your own projects.

Sunday, October 20, 2013

What You Should Know Before You Start Your Kitchen Remodel

This is a re-visit of a popular House Revivals post, with a few updates. Enjoy! 


A popular topic in on-line forums and on blogs is kitchen design.  All the amazing new cooking shows have contributed to the interest, as have many of the real estate and decorating programs on cable TV.  And, I have to tell you, there is a lot of great stuff out there!

Tuesday, March 1, 2011

MLS Kitchen Budget Make-Over

The other day, I was looking at MLS listings, and realized there are a lot of kitchens out there that could be a lot better for very little money, if the homeowner was willing to roll up their sleeves and do  a little DIY.   So, I've made one over to show you.  Not actually.  Virtually!   I gave myself some rules:  two makeovers from one kitchen, one showing an extremely crazy tight budget kitchen, and one showing a very tight budget kitchen.  As tight budgets suggest, we are not moving windows or major plumbing or knocking out walls.

{Here is a sneak peak!}

Here is the MLS listing I found:

 {Cute, cozy bungalow in a historic neighborhood}


Here's the before kitchen:

This kitchen has a wonky, off balance sink, window, and cabinet set up, a giant fridge that is crowding the sink work area, and a lot of clutter.

{before}

Here's another view to show how out of balance the space is, and to show that there is not enough storage -- which contributes to the cluttered feeling.  These cozy little cottages need lots of storage!

{before}

What the space does have going for it is cabinets that are in good condition, a huge window, and fairly new appliances.  Using the floor tiles as a guide, this kitchen is about eleven feet wide by about fourteen feet long, but the present layout only utilizes about  half that space.  You can see that the homeowners have brought in open shelving to make up for the lack of storage, but it only adds to the cluttered feeling. Here is a quick sketch of the existing layout, and a new layout.


This is the equivalent of a "back of an envelope" sketch, so please don't judge.  This is a cabinet style and finish you can still get at a big box store, so I would recommend picking up a narrow wall cabinet and two more base cabinets.  If you were doing something similar in your own kitchen, but couldn't get the arched door in your store, I would recommend leaving the wall cabinet open.


Here is what the after could look like:
  • We removed a double door wall cabinet on the left of the sink and replaced it with a single door unit.  The purpose of this was to balance out the sink area.  It was originally so wonky, it would have been stressful to work in the space. 
  • The fifteen inch high uppers over the sink that had created such a claustrophobic feeling  were removed.
  • To make the window look slightly less "off", we added over-sized window treatments that overlapped the wall quite a bit on the left.
  • A rug was placed to further ground the sink/window area, and make it feel more balanced.

  • The wall unit that was removed from the sink wall was  placed on the adjacent wall where the fridge had been.
  • A new base unit was placed where the fridge had been.
  • The fifteen inch high wall unit that had been above the sink was placed under the large window to create a window seat.

  • The fridge was moved to the formerly empty wall.  It's not usually a first choice to place the fridge so far from the sink, but the alternative was to leave it too close to the sink, and it's still within a reasonable distance.
  • A new base unit was placed next to the fridge to create a landing area and to provide additional storage.
  • The wall unit that had been above the fridge was placed next to the fridge above the new base unit.  To keep the space from feeling off kilter, a storage basket was placed above the wall cabinet.
  • A bar surface was created on the pony wall between the kitchen and dining room.  
  • The tricky part of this make-over will be the counter tops.  An inexpensive butcher block surface could definitely be used on the new base cabinets next to the refrigerator.  If the other section of new counter top would be a budget buster using the surface material already in the kitchen, I would recommend just using butcher block there, as well -- if you bump that base cabinet out from the wall about three inches, and give it some bun feet, the change in counter surface will look intentional!

Let's take another look:

{before}

{after}

{before}

{after}

This was the "extremely crazy tight budget makeover".  The "very tight budget makeover" steps it up a notch, and embraces the "historic cottage bungalow" feel.  Be sure to hit "follow", over in my sidebar, or "like" our facebook page so you're sure not to miss it!

Edit:  You can see the stepped up "vintage cottage kitchen" version of the make-over HERE!


Tip Junkie handmade projects
504 Main

Saturday, January 29, 2011

Interior Design Secrets -- What Designers Really Read

Well, folks, this isn't glamorous, but so many of you are interested in interior design that I thought I would share a few more design secrets.   These are some of  the REAL SECRETS of interior design, that you can use as you design and tackle your own DIY projects.

Here is a list of books that is an essential part of an interior designer's arsenal. It is not an exhaustive list, but these are volumes that are referenced over and over again.  Most of these books can be found at your local public library, so you don't have to lay out a lot of cash to have access to great reference material when you're making your plans.


See that giant catalog binder on the corner of this bed?  Designers schlep dozens of those things around just to find furnishings and accessories, but that's just a tiny part of what an interior designer does.  Designers definitely read tons of catalogs -- those catalogs change with the wind -- and they're not secret.  The real secret arsenal rarely (or never) changes (although the contents of some of these books are periodically updated to represent latest codes and research).  Some secret weapons are listed below:

  • Human Dimension and Interior Space is full of charts and illustrations like the ones on the cover.  Although most designers will automatically know commonly used dimensions, this book lists thousands of anthropometric dimensions that are easily referenced when planning a space.   And because nothing is ever simple, you have to know that most of the data used in this book was collected a couple of generations ago -- and we're taller now.  Maybe.  It is really important, however, to understand how the body uses a space.  We don't want to create an environment that leads to repetitive stress injuries, or worse.  We want to create functional spaces that are safe and enhance quality of life.

Human Dimension and Interior Space: A Source book of Design Reference Standards 

Panero and Zelnick

  • For anyone interested in furniture design and space planning, Time-Saver Standards is an indispenable reference manual.  And you know that repetitive stress injury I mentioned earlier?  Well, let's just say this book is about four inches thick, and after schlepping it around all day you may need to see your chiropractor -- or your orthopedic surgeon.

Time-Saver Standards for Interior Design and Space Planning
Joseph DeChiara, Panero, and Zelnik


  • In The Hidden Dimension, Edward T. Hall examines spacial boundaries from a social and cultural perspective.  An eye opening book, it will effect how you look at and plan spaces.

The Hidden Dimension  by Edward T. Hall


  • No reference list would be complete without the codes books, and they are real page turners -- not!  They are a necessary evil, however.  You could never possibly memorize all the building codes that are relevant to your practice or project (and you don't want to, as they change too frequently), but you need to A) have an idea about when there may be a codes issue, and B) be able to lay your hands on the building code adopted by the jurisdiction where your work is being performed.  That's not always enough, however, as most jurisdictions add their own revisions to their adopted code. 

International Building Code
  • Also, the building codes are subject to the interpretation of local inspectors -- and their opinions vary broadly.  So, we also really lean on our contractors to know what will and will not fly, as they usually know how the local inspectors interpret codes.  Confusing?  Yep.


International Residential Code


  • A kitchen and bath designer may have at least a few volumes from the NKBA Professional Resource Library.


  • If you can't get your hands on the Professional Resource Library, you can probably at least find this handy little book at your library, or find it online for around twelve bucks.


So, there they are.  A few indispensable interior design books.  Designers will have references for textiles and other finishes that they refer to, as well.  This is not an exhaustive list.

And yes, designers love to look at pretty coffee table books!  We keep those out where our clients can look through them for inspiration, but we draw inspiration from them, too.  We all have our favorites -- I'm currently digging anything beachy or artsy modern.

These are some of the REAL secrets of interior design, I hope you are not too disappointed by the unglamorousness (I just made that word up) of the profession?  Tell me what you think.  What books would you add to the list?


this post is being linked to the following lovely places: 
504 Main
all crafts Handmade Projects ~ Add Yours! handmade projects